 Explore Services
236
Projects Completed
From BIM modeling and shop drawings to MEP coordination and structural support, we deliver intelligent engineering solutions for complex projects.
 Since November 2024
 Founder & CEO: Engr Muhammad Zaib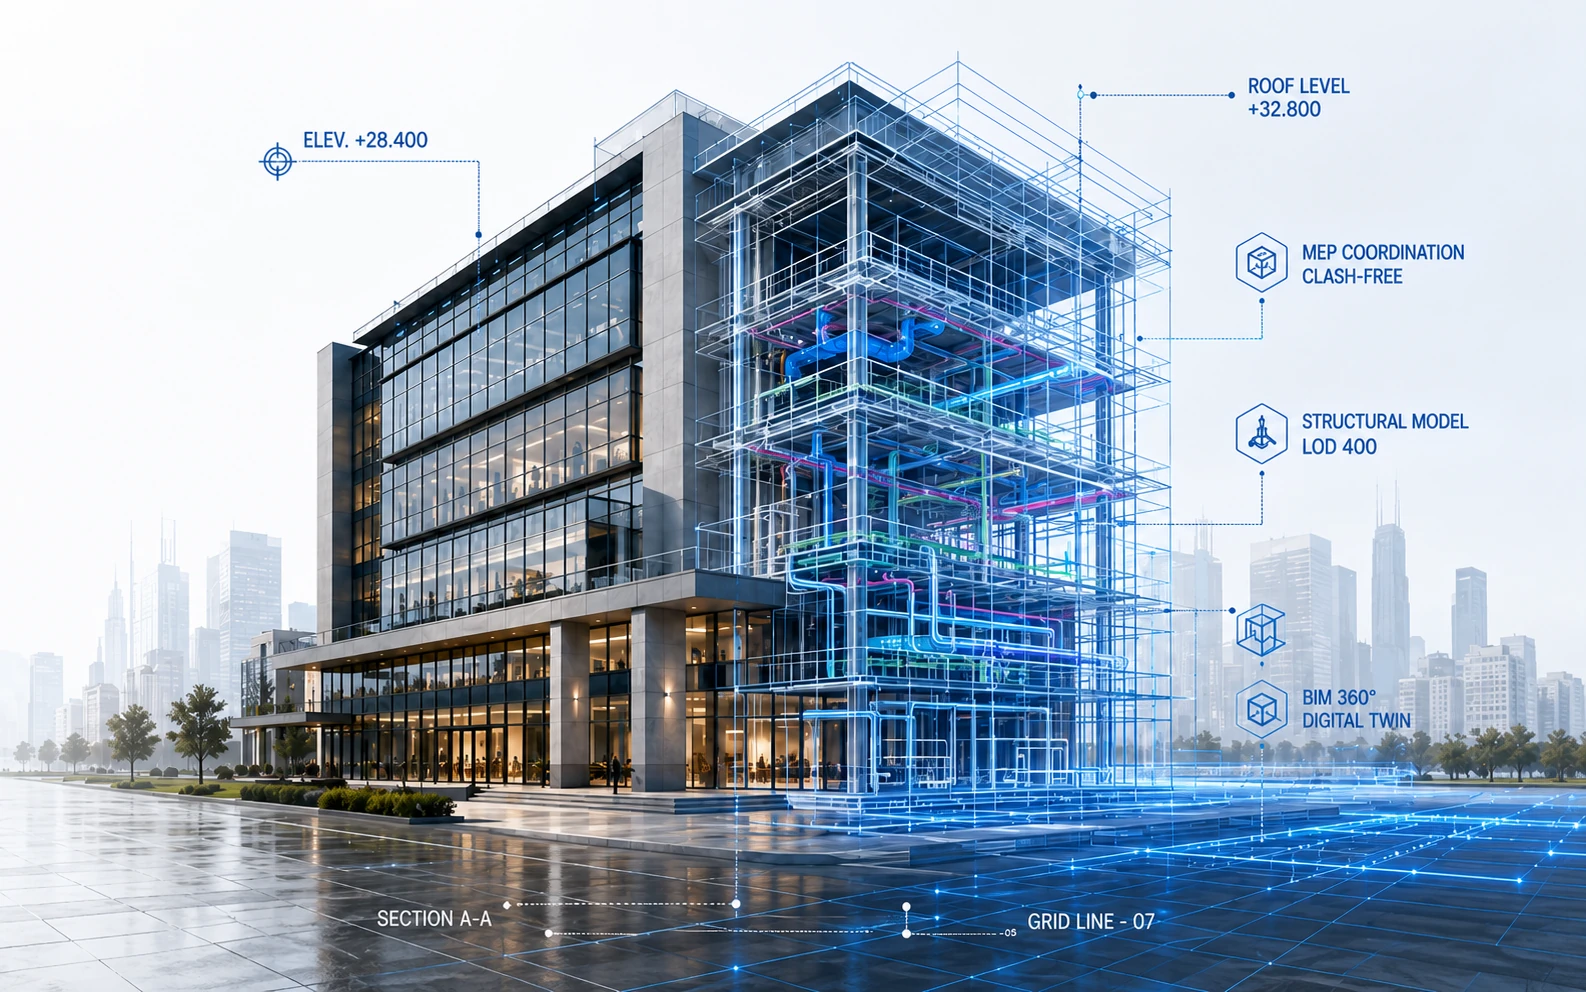




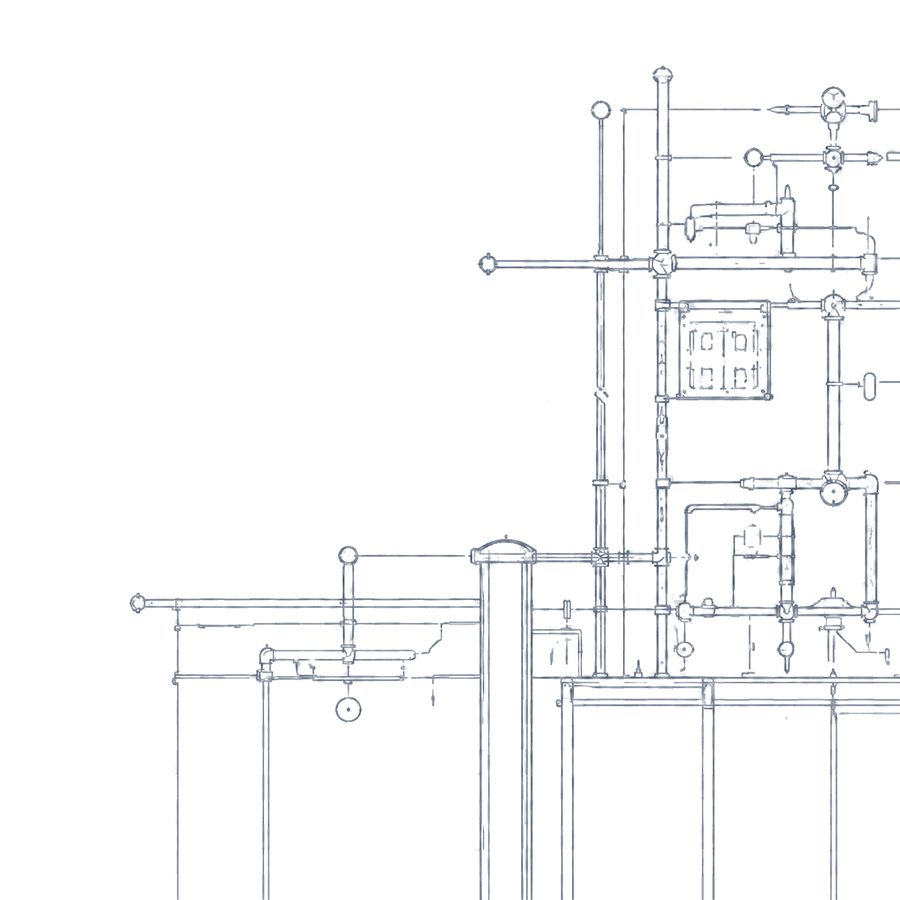

Infinity Engineering Consultant transforms design intent into clear, coordinated, and buildable technical output.
Our integrated approach across structural drafting, shop drawings, BIM, MEP coordination, and estimation ensures every detail aligns with project goals—delivering precision, reducing risk, and supporting successful construction from concept to completion.
Accurate, code-compliant structural drawings that translate design intent into constructible solutions.
Detailed, fabrication-ready drawings that support precision manufacturing and seamless site execution.
3D models and coordinated deliverables that eliminate clashes and drive multidisciplinary alignment.

Coordinated documentation and accurate quantity takeoffs that improve planning, control, and project outcomes.
From our delivery hub in Pakistan, Infinity Engineering Consultant serves clients across North America, the Middle East, and the Pacific — 236 projects delivered in 18 months.






End-to-end engineering support across design, drafting, detailing, estimation and BIM — coordinated under one roof.
Concept-to-construction architectural design and interior packages that translate vision into buildable, code-ready documentation.
Complete structural engineering and drafting across every material system, delivered accurate and construction-ready.
Assessment and monitoring to international standards, keeping structures compliant and safe throughout their life-cycle.
Coordinated mechanical, electrical, plumbing and firefighting design and drafting for USA & Canada projects.
Fabrication-ready shop drawings across the full trade spectrum — accurate, coordinated and ready for site.
Light-gauge (LGS) and cold-form steel (CFS) detailing modelled on Tekla and pre-engineered (FrameCAD) workflows.
Jurisdiction-ready permit sets delivered all across the USA and Canada.
Precise quantity take-offs and remote estimation & costing that keep budgets accurate and predictable.
Multidisciplinary BIM models and coordination up to LOD 500, including CAD-to-BIM and Scan-to-BIM.
Programme of works, planning and scheduling that turn scope into a controlled, trackable timeline.
Soil investigation, profiling and geotechnical reporting to underpin safe, well-founded structures.
Engineering support tailored for diverse building typologies, facilities, and construction sectors.

Offices, retail spaces, and corporate developments

Villas, apartments, and housing developments

Integrated residential, retail, and public-use spaces

Warehouses, factories, and logistics structures

Clinics, hospitals, and medical facilities
Bridges, public works, and utility-related structures
Hotels, resorts, and guest-focused environments

Schools, campuses, and institutional spaces
We connect creative design intent with accurate technical documentation, coordinated models, and buildable solutions.

We respect the architectural concept while solving technical requirements.

We convert design intent into drawings, models, and reports.

We align structural, MEP, architectural, and estimation requirements.

We prepare output that supports real construction decisions.

We start with understanding your vision.

We deliver precise, coordinated solutions.

We work as an extension of your team.

We enable confident construction decisions.
A structured process that turns project requirements into accurate, coordinated, and construction-ready deliverables.

We study drawings, scope, requirements, and client expectations in detail.

We define disciplines, deliverables, timelines, and coordination needs.

Our team develops shop drawings, BIM models, MEP layouts, estimates, and reports.

We review details, reduce clashes, check consistency, and refine the output.

Organized, accurate, and buildable documentation is delivered for project execution.
Smart engineering. Precise execution. Built to last.
From concept to construction, our clients trust Infinity Engineering Consultant for accuracy, coordination, and on-time delivery.
“Their shop drawings came back clash-free and on schedule. The coordination across structural and MEP saved us weeks on site.”
 USA
USAClear answers about our process, services, and how we work to deliver exceptional engineering solutions.
We usually require project drawings, scope details, specifications, reference files, and any client-specific standards to begin.
Ready When You Are
Send us your requirements and let our experts provide the right solution for your project.



For Remote Estimation & Costing Team
Ready for your next project? Let’s talk.
DM us now to discuss your project

 infinityengneeringconsultant@outlook.com
 WhatsApp: +92 305 5939484